Leave a Message

Thank you for your message. I will be in touch with you shortly.

598 South Benson Road
Sold

598 South Benson Road

598 South Benson Road, Fairfield, CT 06824

$3,015,000
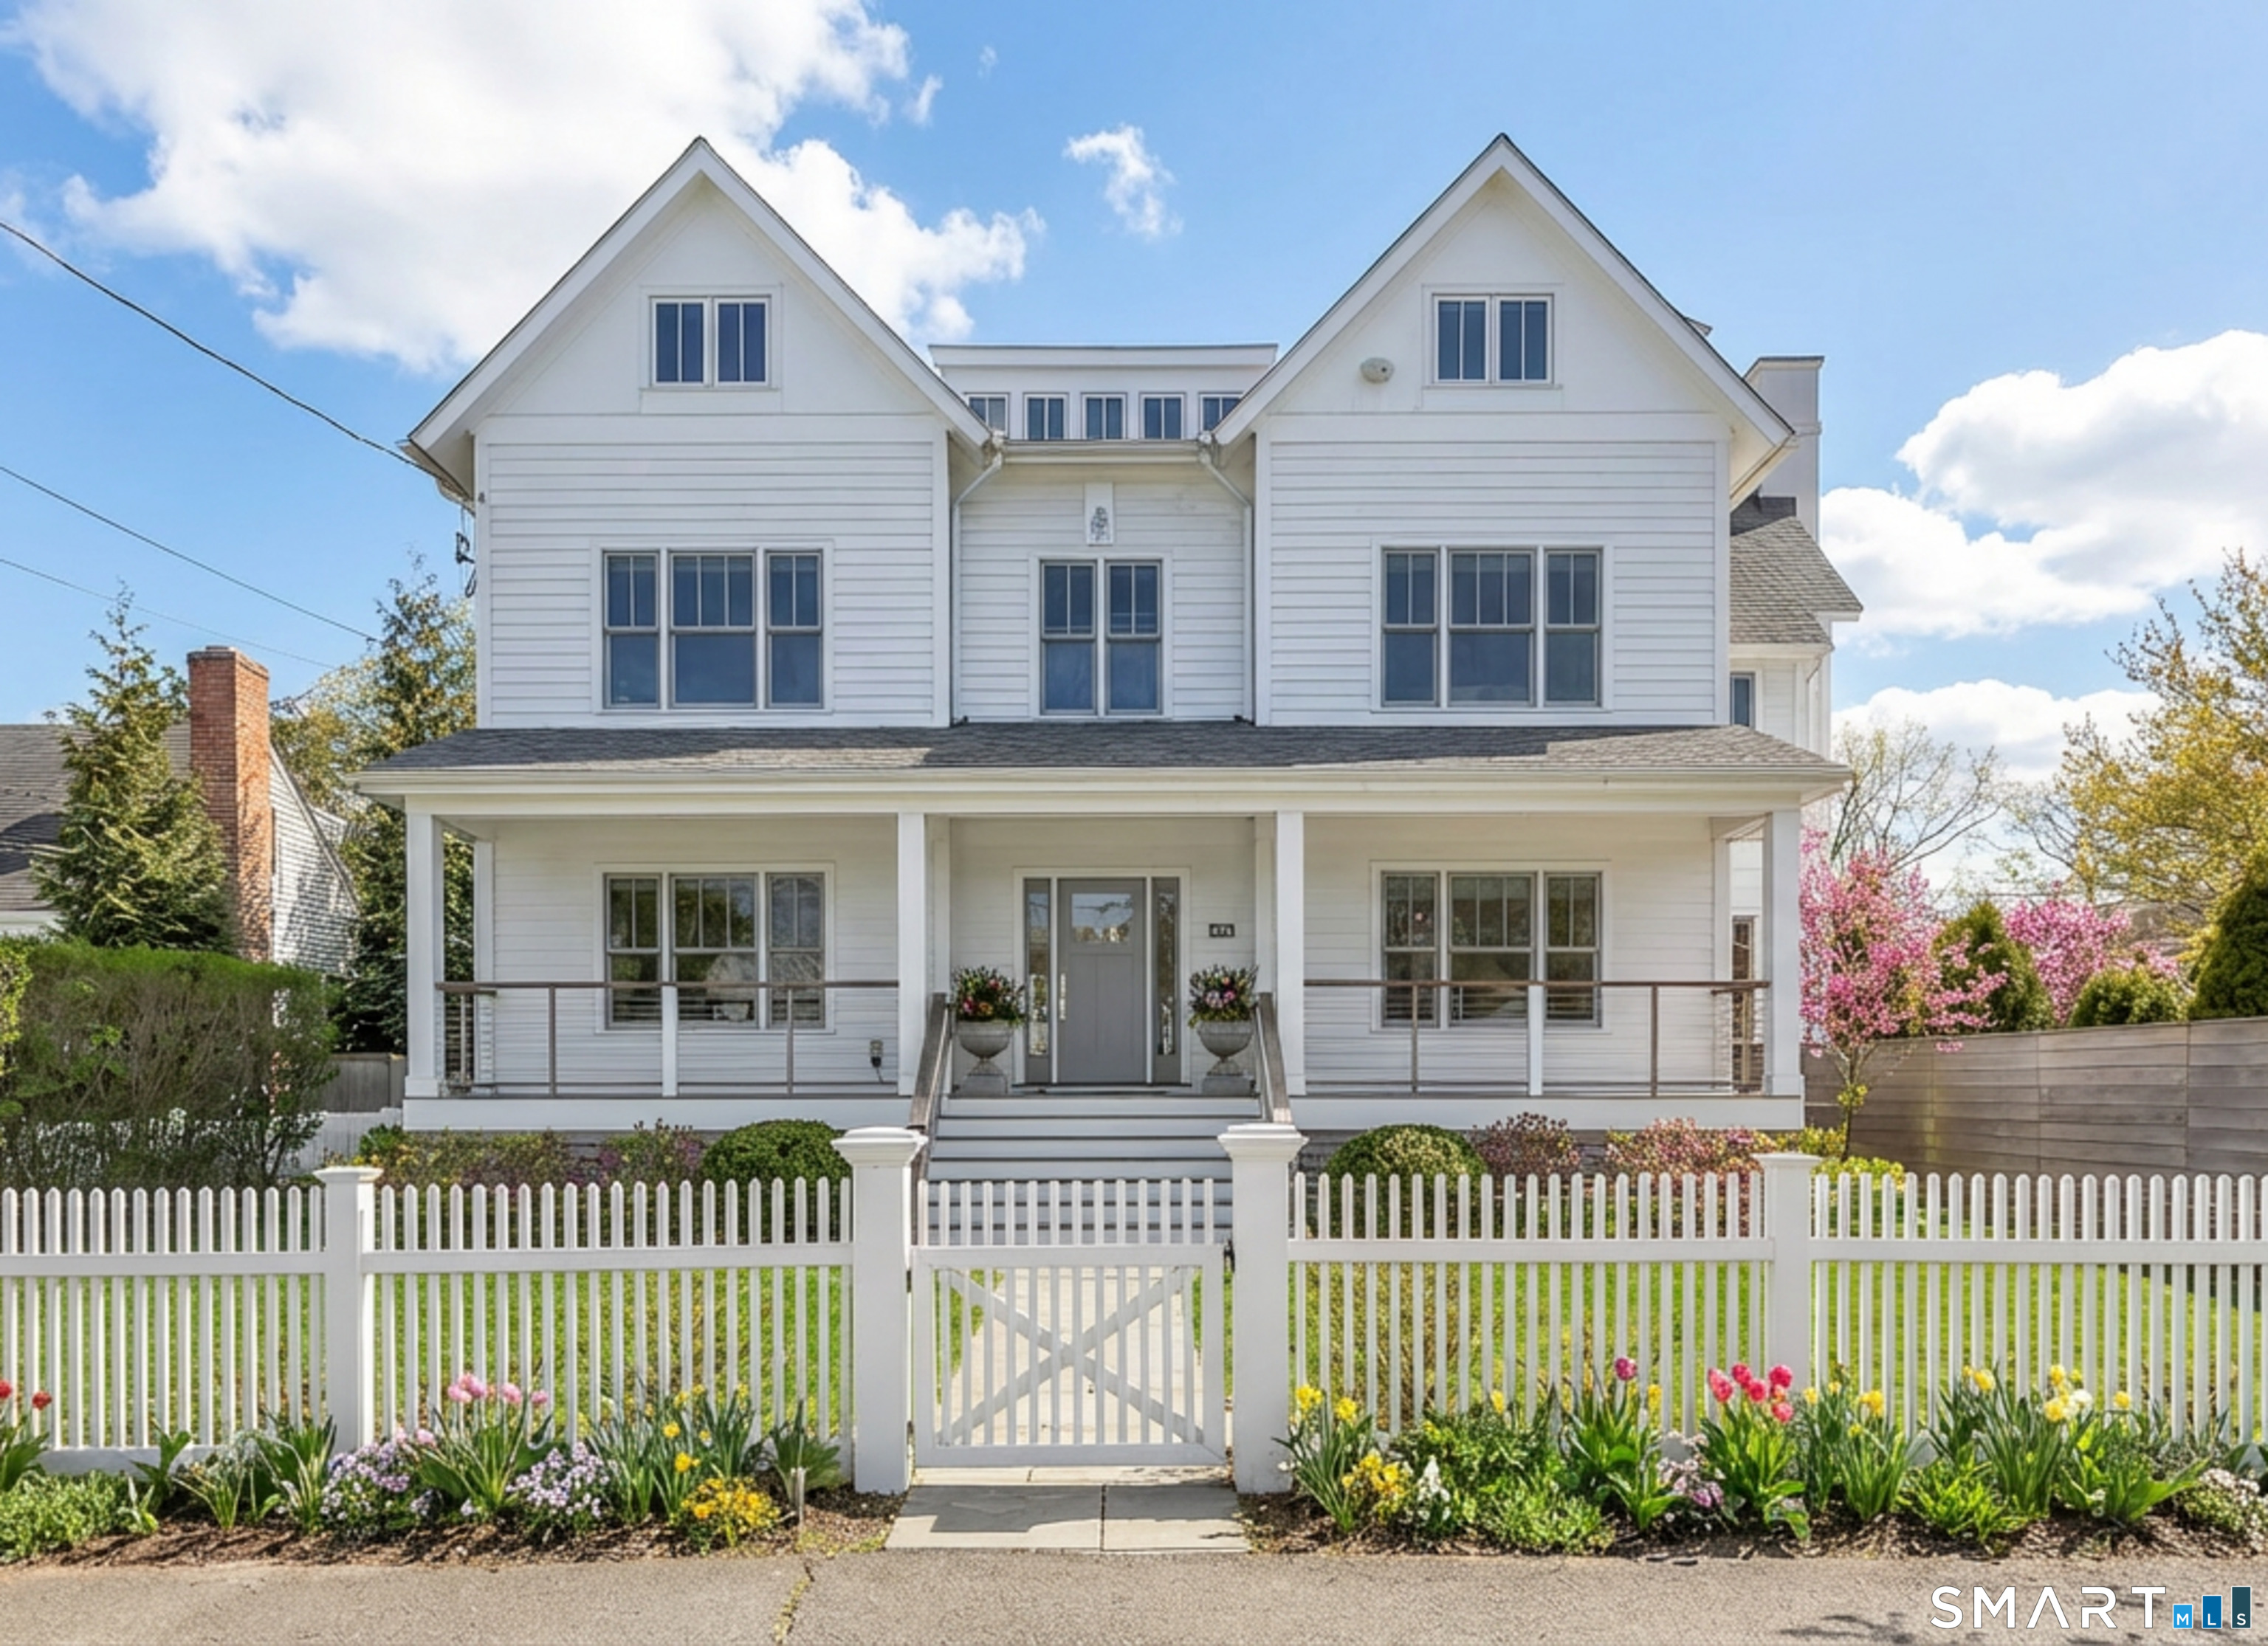
Rare Beach Property~ Steps to Sandcastle Playground, Jennings Beach and South Benson Marina - this striking Colonial delivers a unique blend of luxurious beach living and exceptional build quality. Homes of this caliber seldom become available along the shoreline. ~ EXPANSIVE FIRST FLOOR ~ The house features a sprawling first floor Great Room and show stopping Chef's Kitchen which combine in a seamless open layout. The space is anchored by an oversized Carrara marble island, Thermador appliances and a built-in sound system. Light pours in through custom plantation shutters adding to the home's sophisticated and refined coastal aesthetic. ~ PRIVATE RETREATS ~ Upstairs, soaring ceilings and custom millwork adorn a sun-drenched Primary Suite featuring floor-to-ceiling windows and a spacious private balcony, offering a front row seat to epic sunrises and summer fireworks. Four additional bedrooms include two generous en-suites. The fully finished, expansive third level features three private nooks ideal for additional office space or cozy play areas. The third floor bedroom retreat is perfect for in-laws or an au pair and features its own panoramic balcony. ~ OUTDOOR OASIS ~ Lush plantings and mature greenery compliment an expansive bluestone patio and fully fenced yard to create a secluded backyard sanctuary. A UNIQUE OPPORTUNITY to own luxury, craftmanship and privacy at the beach.

6
beds

6
baths

4,322 Sq.Ft. LIVING AREA

0.28 Acres lot

Julie Vanderblue

Julie Vanderblue

Features & Amenities

Interior

  • total bedrooms6
  • Total bathrooms6
  • full bathrooms5
  • half bathroom1
  • Laundry room Main Level, Upper Level
  • APPLIANCES Gas Range, Microwave, Range Hood, Refrigerator, Freezer, Icemaker, Dishwasher, Disposal, Washer, Dryer
  • other interior Features Audio System, Auto Garage Door Opener, Cable - Available, Open Floor Plan, Security System

Area & Lot

  • Status Sold
  • Date Sold August 19, 2026
  • Living Area4,322 Sq.Ft.
  • Total Area4,322 Sq.Ft.
  • Lot Area0.28 Acres
  • MLS® ID24154688
  • TypeResidential
  • YEAR BUILT2015
  • NeighborhoodFairfield
  • Architecture StylesColonial
  • Water FrontageWalk to Water, Beach Rights, Water Community, View
  • Elementary SchoolRoger Sherman
  • Middle SchoolRoger Ludlowe
  • High SchoolFairfield Ludlowe

Exterior

  • Garage Space2.0
  • water SourcePublic Water Connected
  • roofAsphalt Shingle
  • lot featuresFence - Privacy, Fence - Full, Corner Lot, Level Lot, On Cul-De-Sac, Professionally Landscaped
  • parkingAttached Garage
  • HEAT TYPEHot Air, Zoned
  • AIR CONDITIONINGCentral Air
  • sewerPublic Sewer Connected
  • SubstructureConcrete
  • other exterior FeaturesGutters, Lighting, Patio, Balcony, Sidewalk, Shed, Deck, Garden Area, Underground Sprinkler

Financial

  • Sales Price$3,015,000
  • Real Estate Tax $38,678/yr
  • Zoning A

I am Here to Help!

Brandy Hall believe that there is so much more to real estate than just buying or selling a home. That's where it starts... The relationships last forever, as I educate our buyers and sellers to make the right choices that they work so hard for. Let me know how I can help you with your next move.

Follow Us on Instagram