Leave a Message

Thank you for your message. I will be in touch with you shortly.

40 Allentown Road
Sold

40 Allentown Road

40 Allentown Road, Plymouth, CT 06786

$380,000
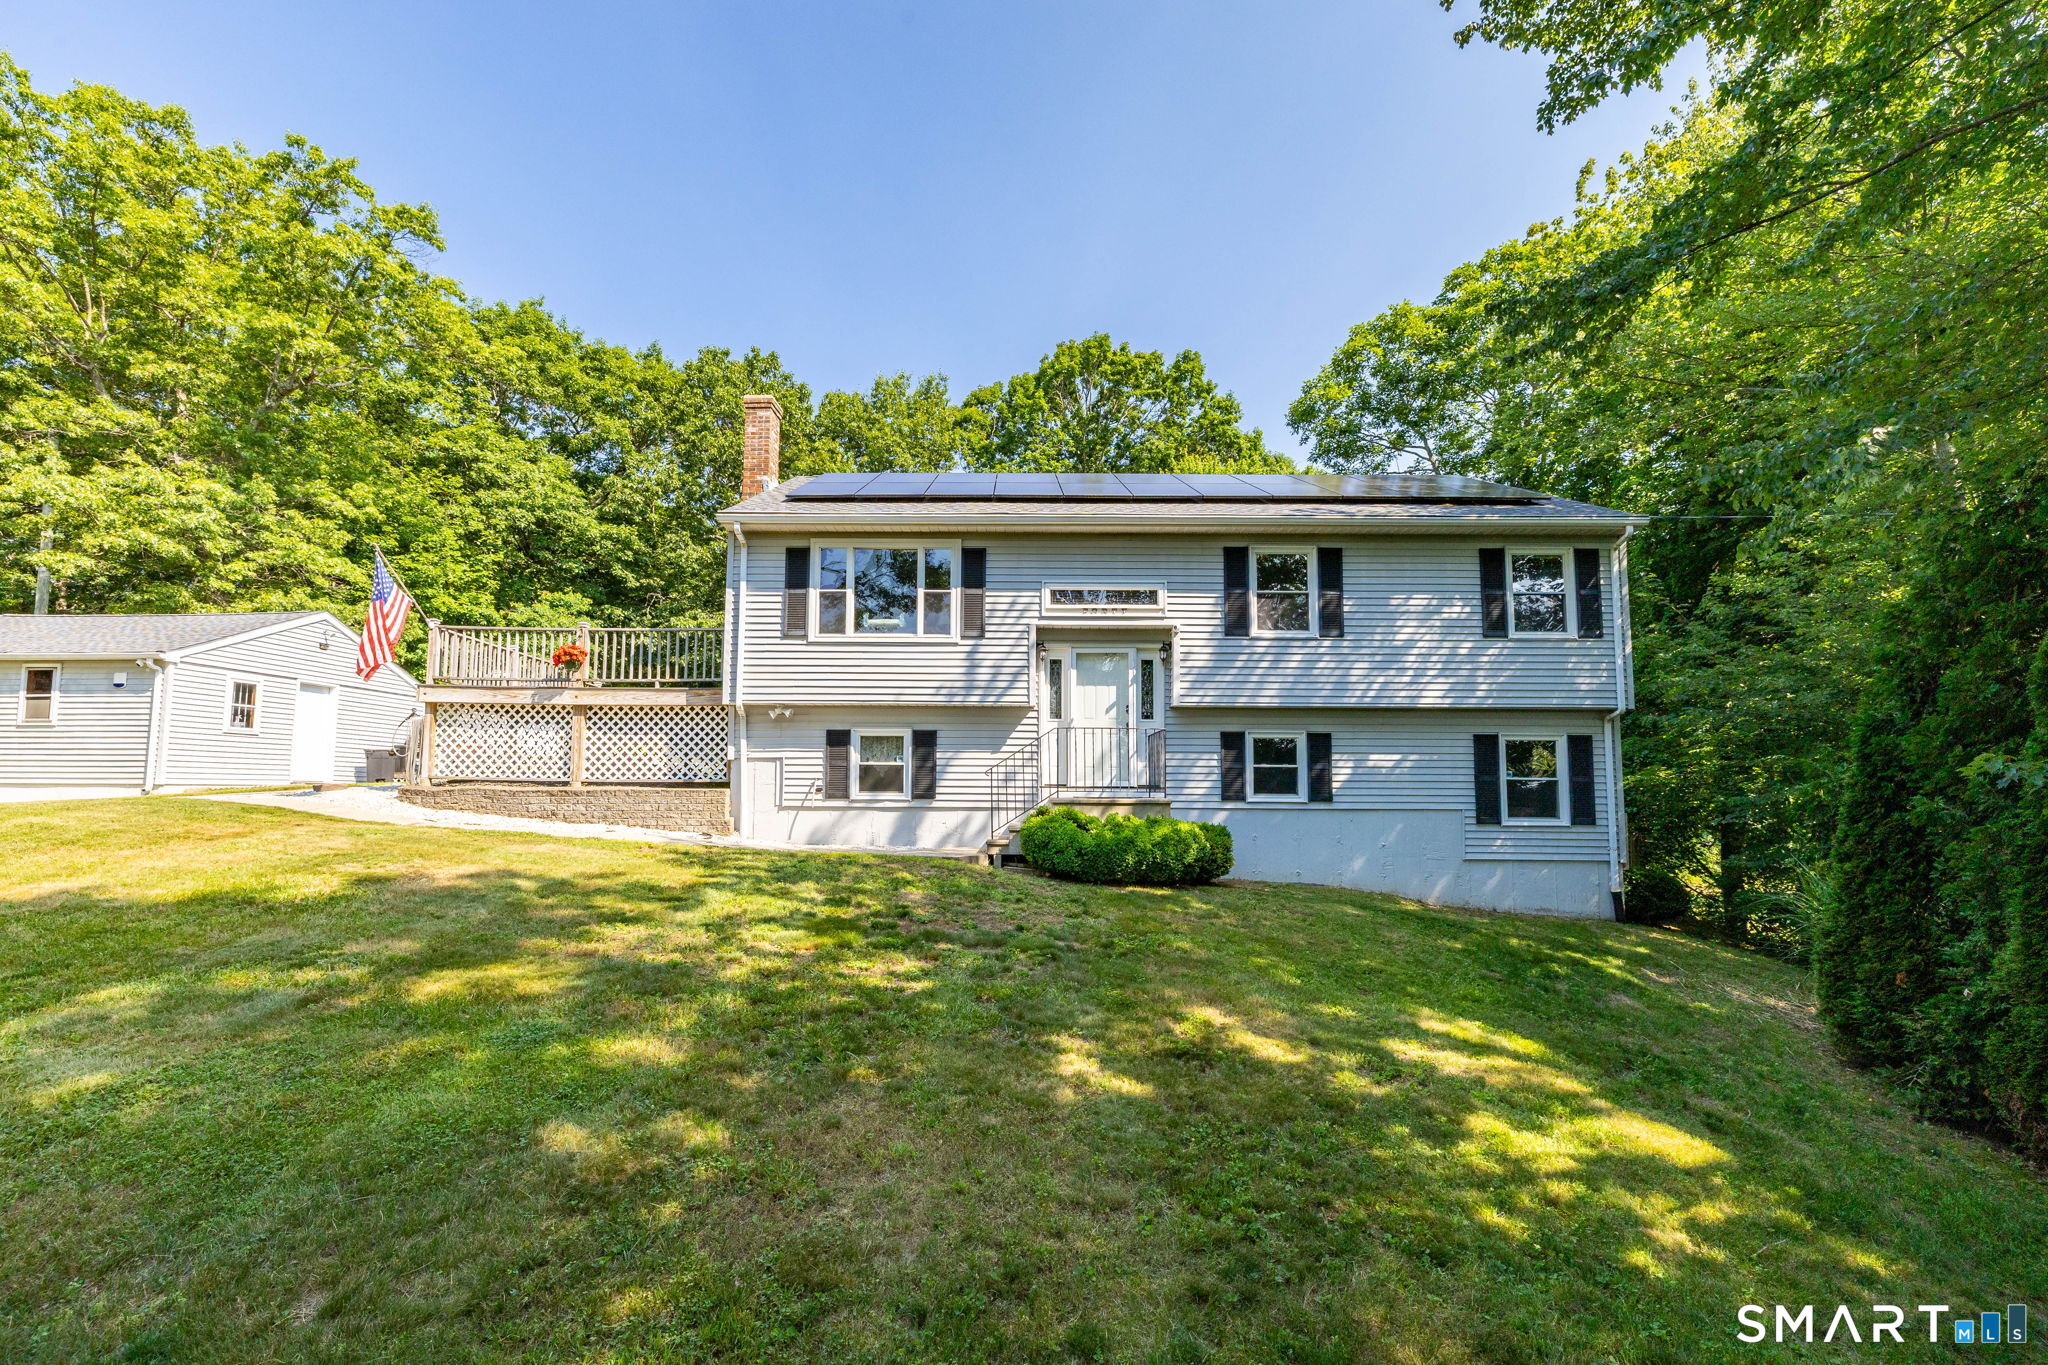
Welcome to 40 Allentown Road, Plymouth, CT-a meticulously maintained home in Terryville overlooking beautiful Fall Mountain Lake! This peaceful retreat offers the perfect blend of comfort, updates, and scenic views. Offering 3 bedrooms, this home blends comfort, privacy, and everyday functionality. Step inside to a spacious kitchen featuring quartz countertops, self-closing drawers, and a charming garden window. Enjoy morning coffee or evening sunsets from the spacious composite deck just off the kitchen, with a second deck accessible from the walkout lower level. The bright living room showcases a large picture window overlooking the lake, while the primary bedroom offers a walk-in closet and private half bath. Downstairs, you'll find a spacious family room with a large closet and direct access to the backyard. Outside, you'll appreciate the detached 2-car garage, oversized shed, town water and sewer, plus two private wells for outdoor use. The expansive deck is the perfect place to relax with your morning coffee, entertain guests around the firepit, or take in beautiful lake views. On the Fourth of July, enjoy fireworks right from your own backyard.

3
beds

2
baths

1,788 Sq.Ft. LIVING AREA

0.95 Acres lot

Floria Polverari

Floria Polverari

Features & Amenities

Interior

  • total bedrooms3
  • Total bathrooms2
  • full bathroom1
  • half bathroom1
  • Laundry room Lower Level
  • APPLIANCES Electric Cooktop, Microwave, Refrigerator, Dishwasher, Washer, Electric Dryer
  • other interior Features Audio System, Auto Garage Door Opener, Security System

Area & Lot

  • Status Sold
  • Date Sold August 21, 2026
  • Living Area1,788 Sq.Ft.
  • Total Area1,788 Sq.Ft.
  • Lot Area0.95 Acres
  • MLS® ID24151258
  • TypeResidential
  • YEAR BUILT1980
  • Architecture StylesRaised Ranch
  • Water FrontageView
  • Elementary SchoolHarry S. Fisher
  • High SchoolTerryville

Exterior

  • Garage Space2.0
  • water SourcePublic Water Connected
  • roofAsphalt Shingle
  • lot featuresRear Lot, Lightly Wooded, Rocky, Water View
  • parkingDetached Garage
  • HEAT TYPEHeat Pump, Hot Air, Wood/Coal Stove
  • AIR CONDITIONINGHeat Pump
  • sewerPublic Sewer Connected
  • SubstructureConcrete
  • other exterior FeaturesSidewalk, Shed, Deck, Gutters, Stone Wall

Financial

  • Sales Price$380,000
  • Real Estate Tax $6,011/yr
  • Zoning RA1

I am Here to Help!

Brandy Hall believe that there is so much more to real estate than just buying or selling a home. That's where it starts... The relationships last forever, as I educate our buyers and sellers to make the right choices that they work so hard for. Let me know how I can help you with your next move.

Follow Us on Instagram