Leave a Message

Thank you for your message. I will be in touch with you shortly.

275 Long Ridge Road
Sold

275 Long Ridge Road

275 Long Ridge Road, Stamford, CT 06902

$1,000,000
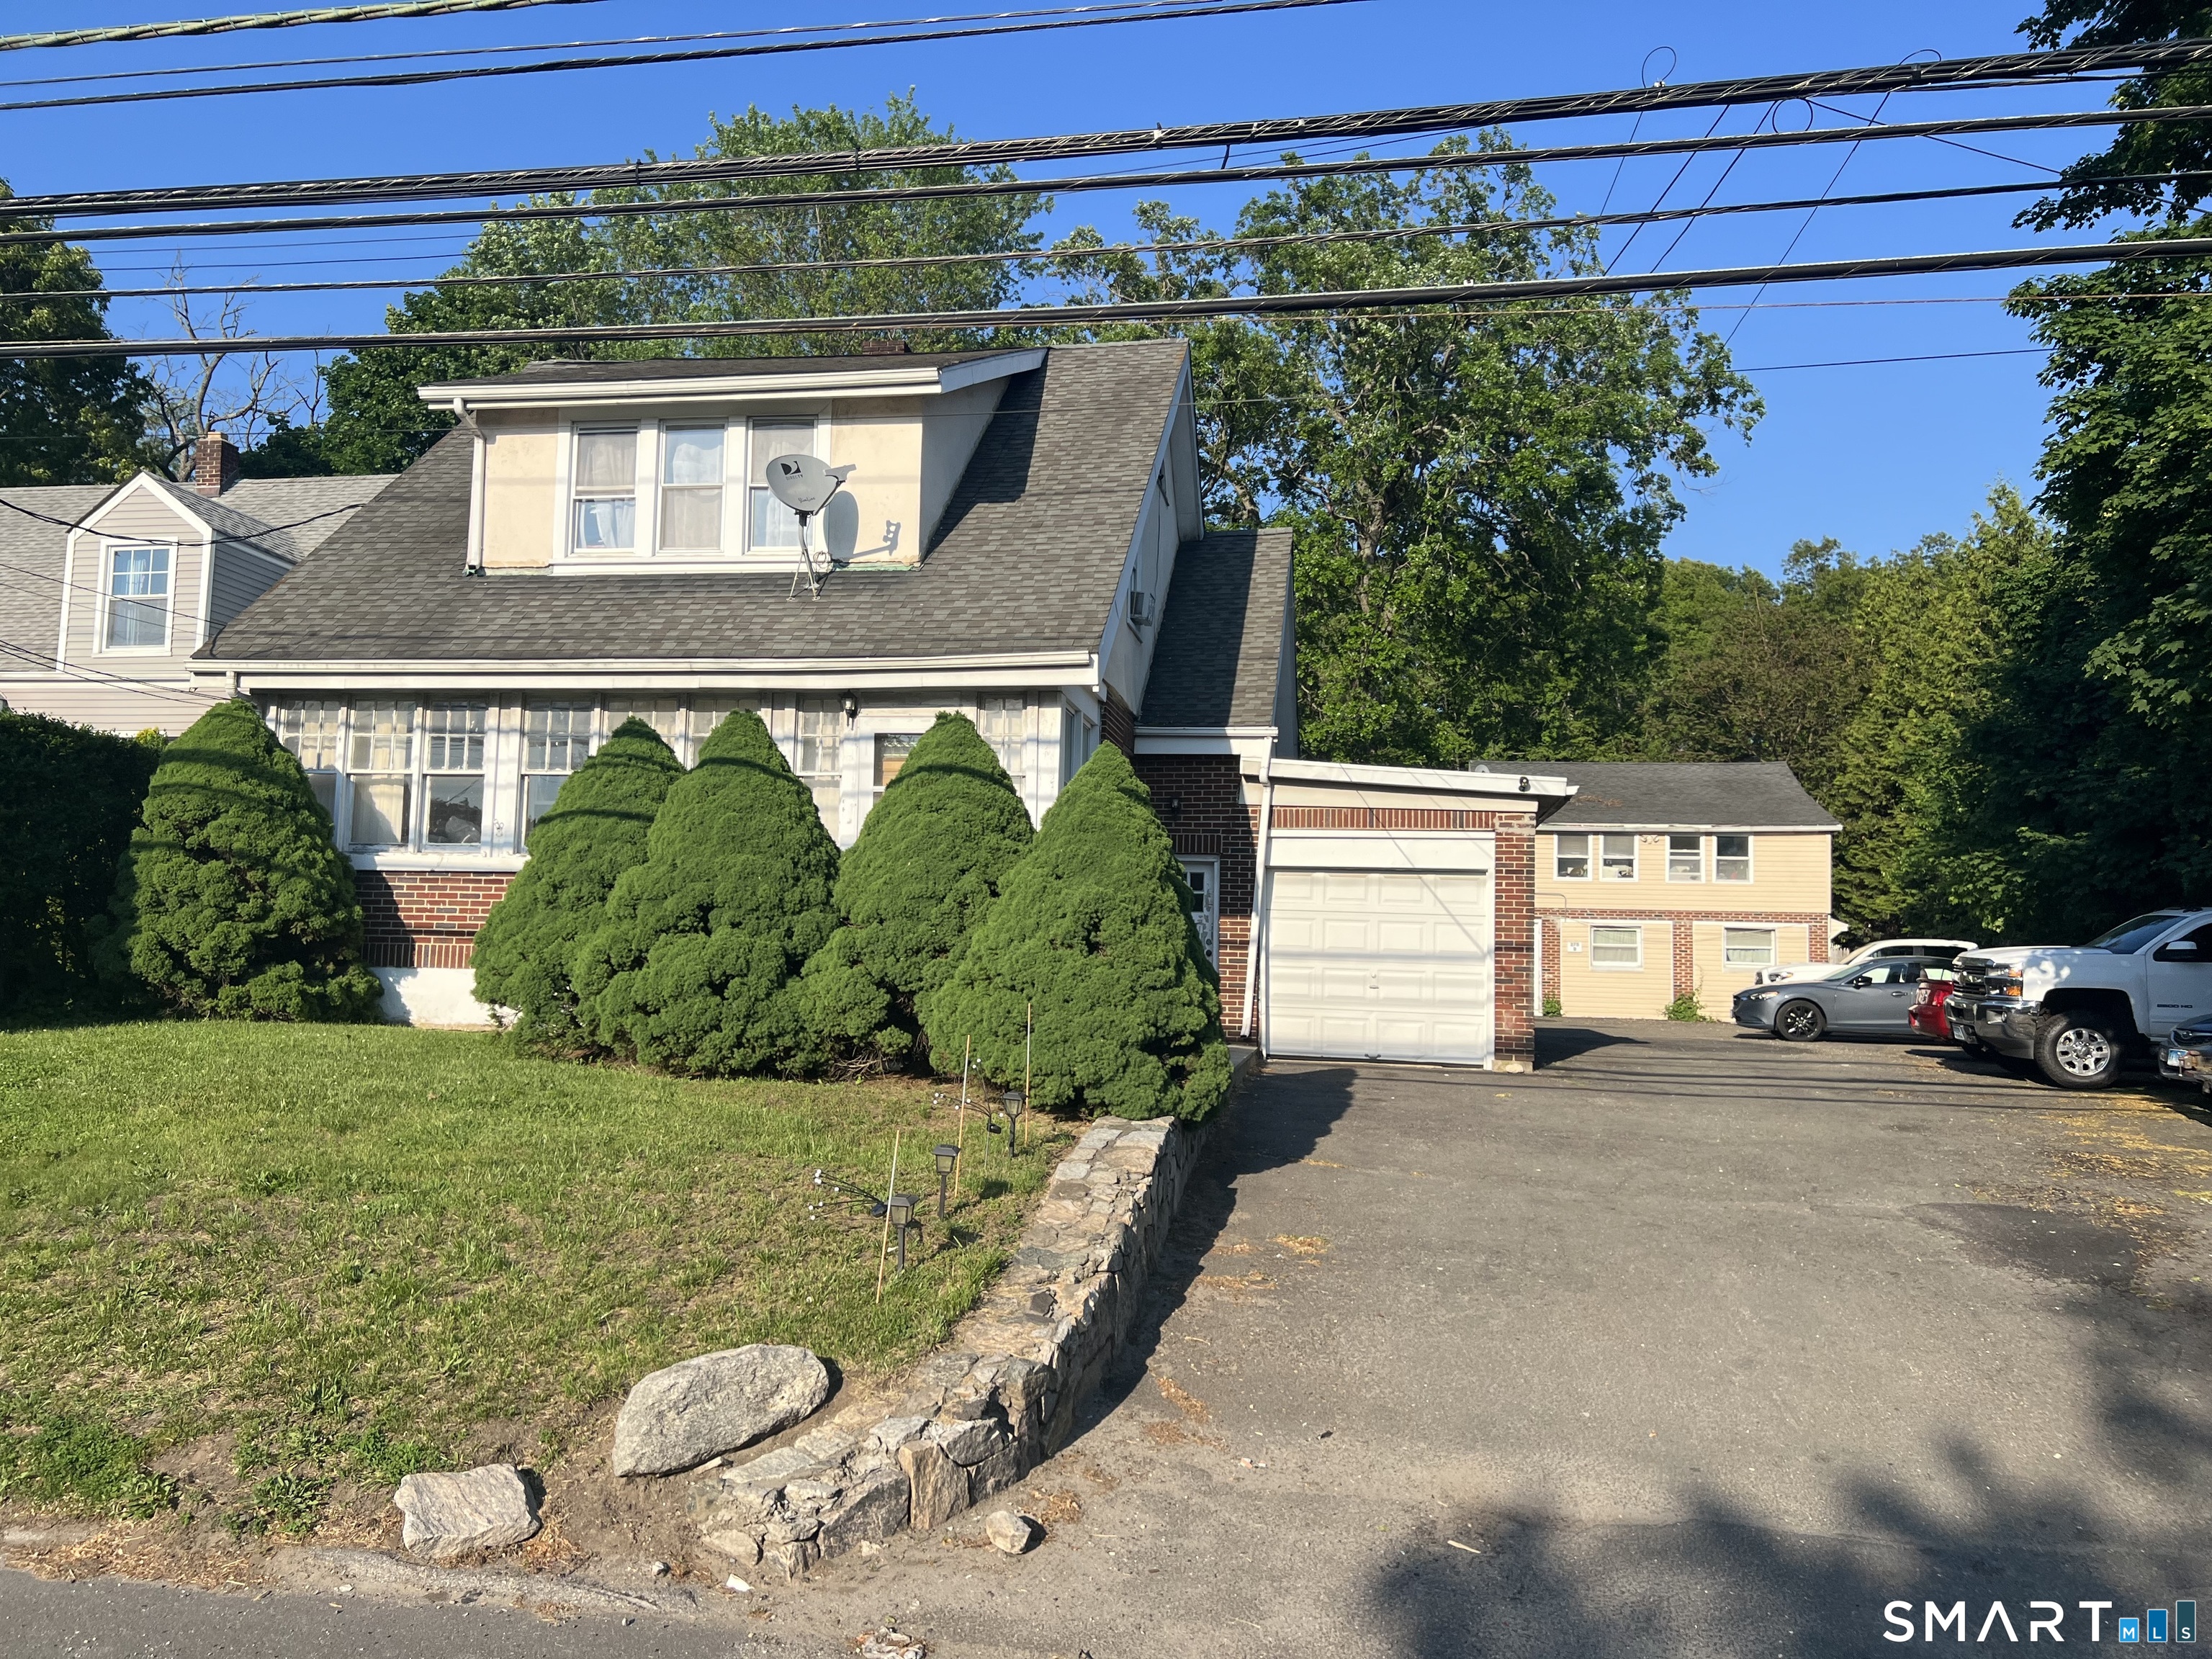
Investment Opportunity! 275 Long Ridge Road is a legal 4-family, non-conforming property w/ separate structures in the Bulls Head section of Stamford. Offering over 3,700 sq. ft. of living space, this property is the ultimate fixer-upper w/ tremendous "add-value" potential. The front building has 2-units; first-floor (Unit A) is a spacious 2-Bed/1-bath w/ eat-in kitchen, living room & large 3-season porch plus access to basement laundry & 1-car garage; the second-floor (Unit B) is a very large 1-Bed/ 1-bath w/ eat-in kitchen w/ pantry & living room. The rear building has 2-units; left side (Unit C) is a 1-Bedroom/1-bath w/ eat-in kitchen & living room plus access to he/she shed; the right side (Unit D) is a 2-floor unit featuring 3-Bedrooms/ 2-baths w/ large eat-in kitchen, living room & large enclosed porch. Paved parking for 15 cars! Oil heat (3-yo furnace & hot water heater), propane (used for stoves), electric, and municipal water & sewer are all paid by owner/ included in rent. Located on a bus line, walking distance to Bulls Head/ upper Summer St shopping/ restaurants, only 1.5 miles from Merritt Pkwy & 2.5 miles to Stamford Metro Station & I-95. Please be respectful of tenants & their belongings while on the property. Sold As-Is.

7
beds

5
baths

3,769 Sq.Ft. LIVING AREA

10,018.8 Sq.Ft. lot

Chris Sinatra

Chris Sinatra

Features & Amenities

Interior

  • total bedrooms7
  • Total bathrooms5
  • full bathrooms5
  • Laundry room Washer/Dryer Some Units

Area & Lot

  • Status Sold
  • Date Sold August 25, 2026
  • Living Area3,769 Sq.Ft.
  • Total Area3,769 Sq.Ft.
  • Lot Area10,018.8 Sq.Ft.
  • MLS® ID24175432
  • TypeMulti-Family
  • YEAR BUILT1925
  • NeighborhoodStamford
  • Architecture StylesUnits on different Floors, Units are Side-by-Side
  • Water FrontageBeach Rights
  • Elementary SchoolPer Board of Ed
  • High SchoolPer Board of Ed

Exterior

  • Garage Space1.0
  • water SourcePublic Water Connected
  • roofAsphalt Shingle
  • lot featuresCity Views, Level Lot
  • parkingAttached Garage, Paved, Unassigned Parking, Driveway
  • HEAT TYPEBaseboard, Radiator
  • AIR CONDITIONINGWindow Unit
  • sewerPublic Sewer Connected
  • SubstructureConcrete
  • other exterior FeaturesShed, Gutters, Lighting, Stone Wall

Financial

  • Sales Price$1,000,000
  • Real Estate Tax $14,056/yr
  • Zoning R75

I am Here to Help!

Brandy Hall believe that there is so much more to real estate than just buying or selling a home. That's where it starts... The relationships last forever, as I educate our buyers and sellers to make the right choices that they work so hard for. Let me know how I can help you with your next move.

Follow Us on Instagram